Media Coverage
T.K. Chu Design|T.K. Chu / Cloudscape in Flowing Light
A home gradually takes on the character of the people who live in it. This residence belongs to a couple who have spent six decades together. Their everyday life is shared by the two of them, while holidays bring the whole family together. Rather than rushing to define a style, the design team began with their life story. Through listening and understanding, they translated cherished memories, years of companionship and hopes for the future into the language of space.
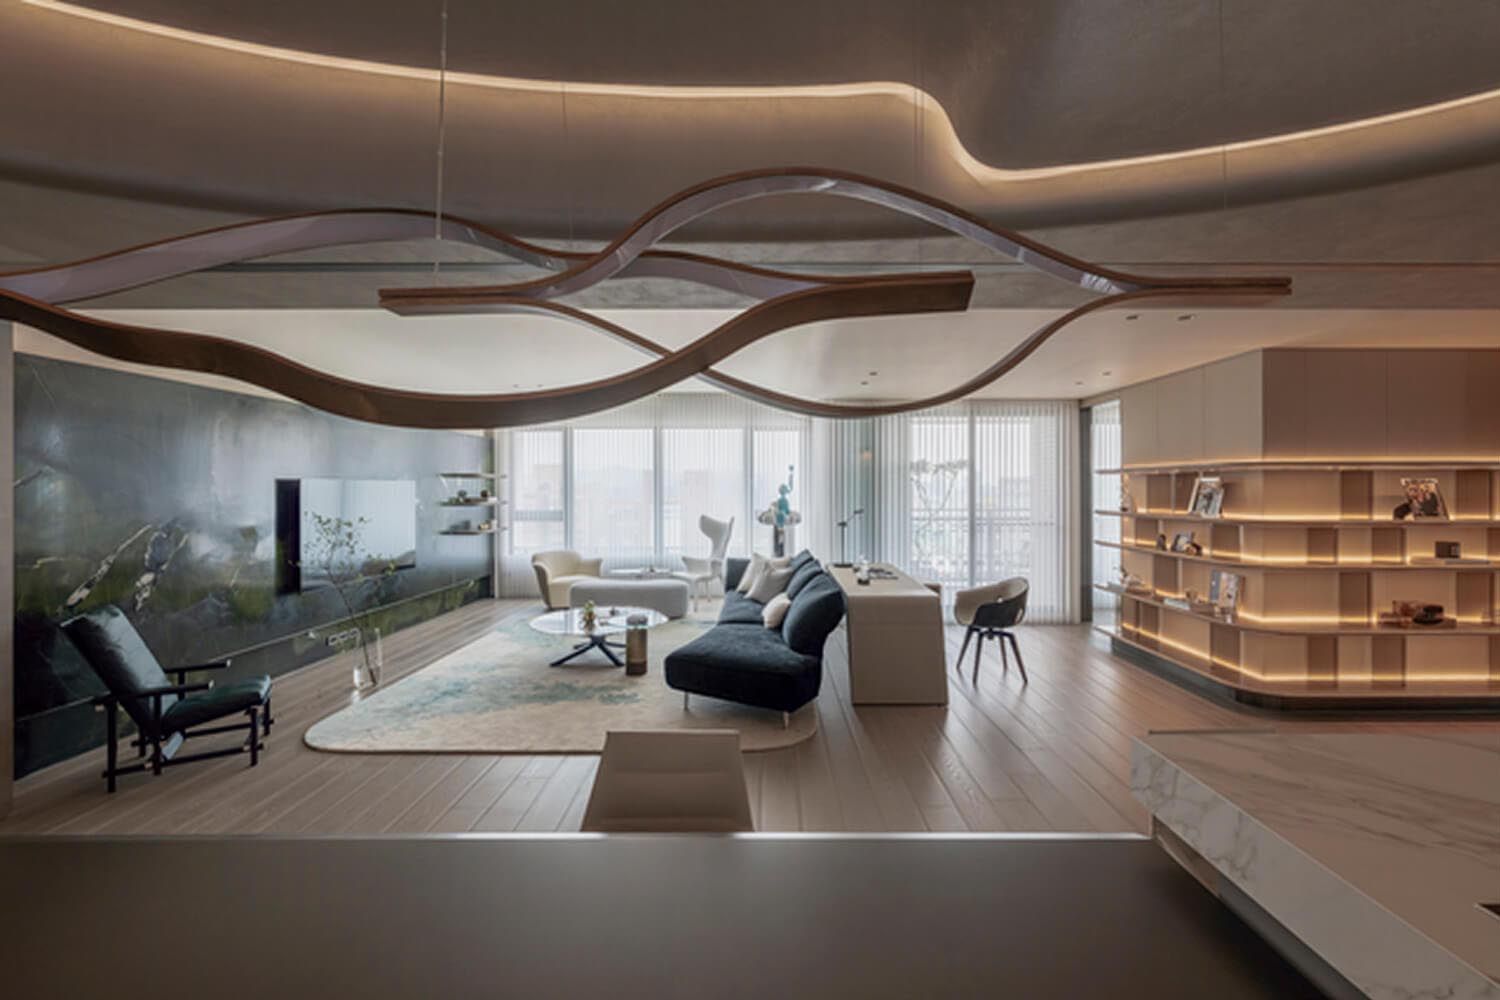
The ceiling unfolds in curves, softly enclosing the space like clouds. In the dining room, the ceiling and chandelier echo these curves, with light and lines together defining the rhythm of the space.
To accommodate the couple’s relaxed everyday lifestyle and the family gatherings of festive occasions, the design team rethought the relationship between spaces. An open, multi-centered layout replaces traditional, clearly defined zones, connecting the living room, kitchen and dining area, and display collections while preserving each space’s distinct function. Centered on “emotional value,” the design weaves together feelings, memories, and shared experiences to create a home that grows with its owners and holds the stories of their lives—a place to write new stories and treasure life’s meaningful moments.
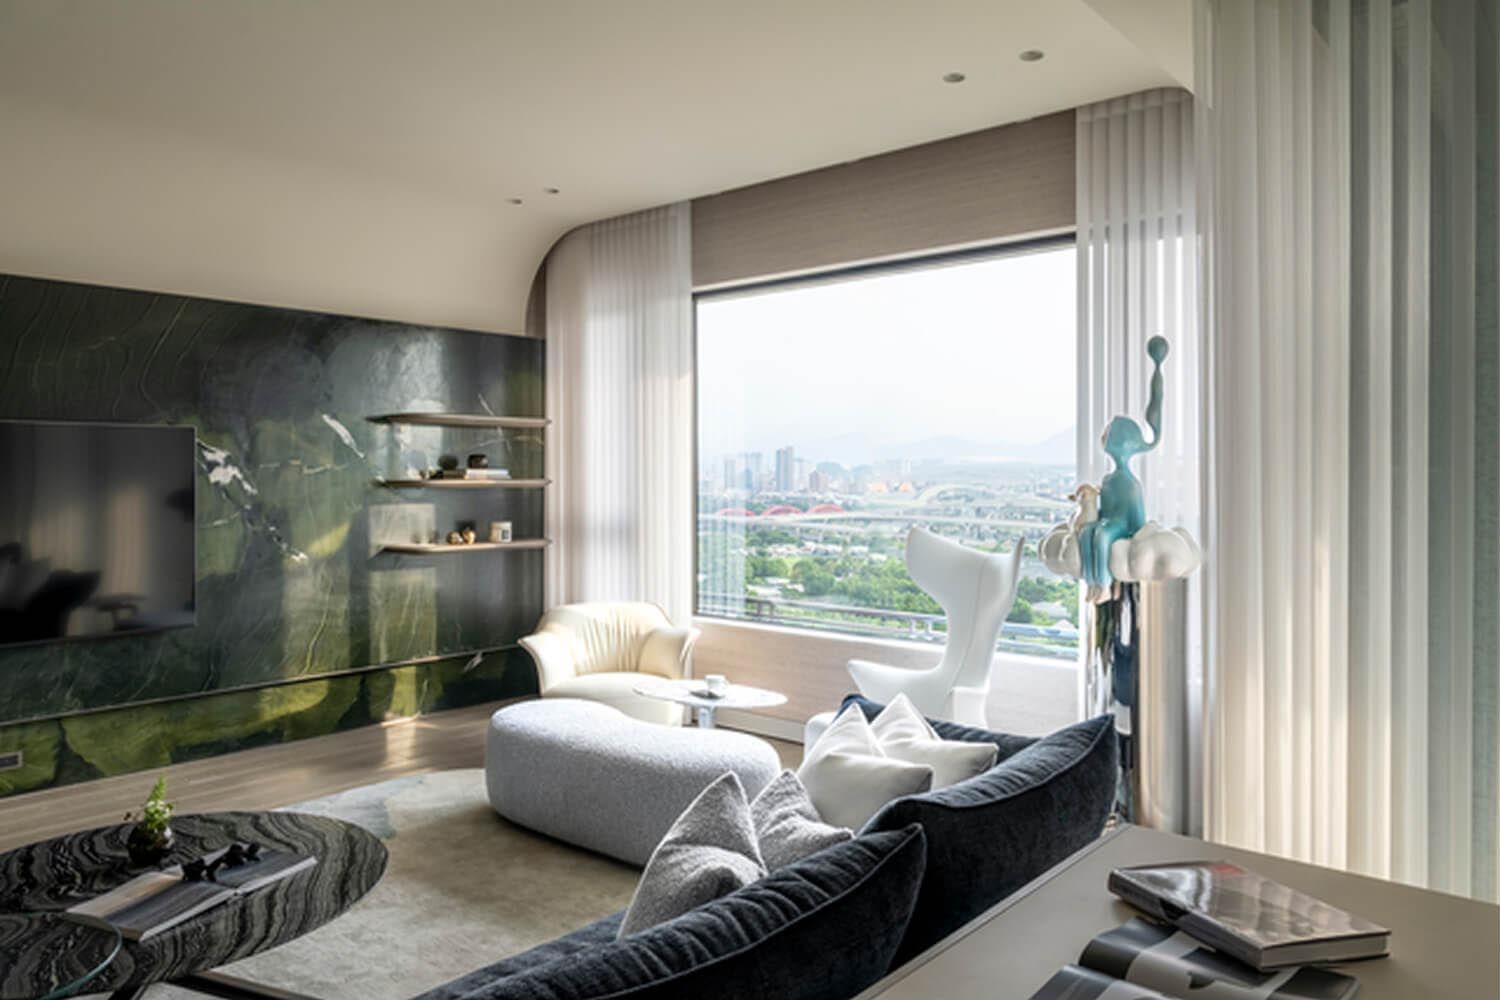
By the window, a sheep and an angel lean against one another, symbolizing the homeowners. One embodies strength, the other offers gentle protection; together, they quietly record a lifetime of companionship.
A warm welcome, where boundaries dissolve
On entering the home, the foyer flows naturally into the dining and living areas, without any deliberate separation. Rather than treating the original building’s main beam as a constraint, the design team made it the starting point, redefining the visual focal point. A lowered ceiling creates depth while softening boundaries, making the route home feel seamless. The “Smile Chair,” an extension of designer Teh-Chun Chiu’s own creative work, is more than a seat in the foyer: it connects the living and dining areas as a shared bench for everyday moments and family interactions. It can also be adapted for gatherings, making it a key hub of the home.
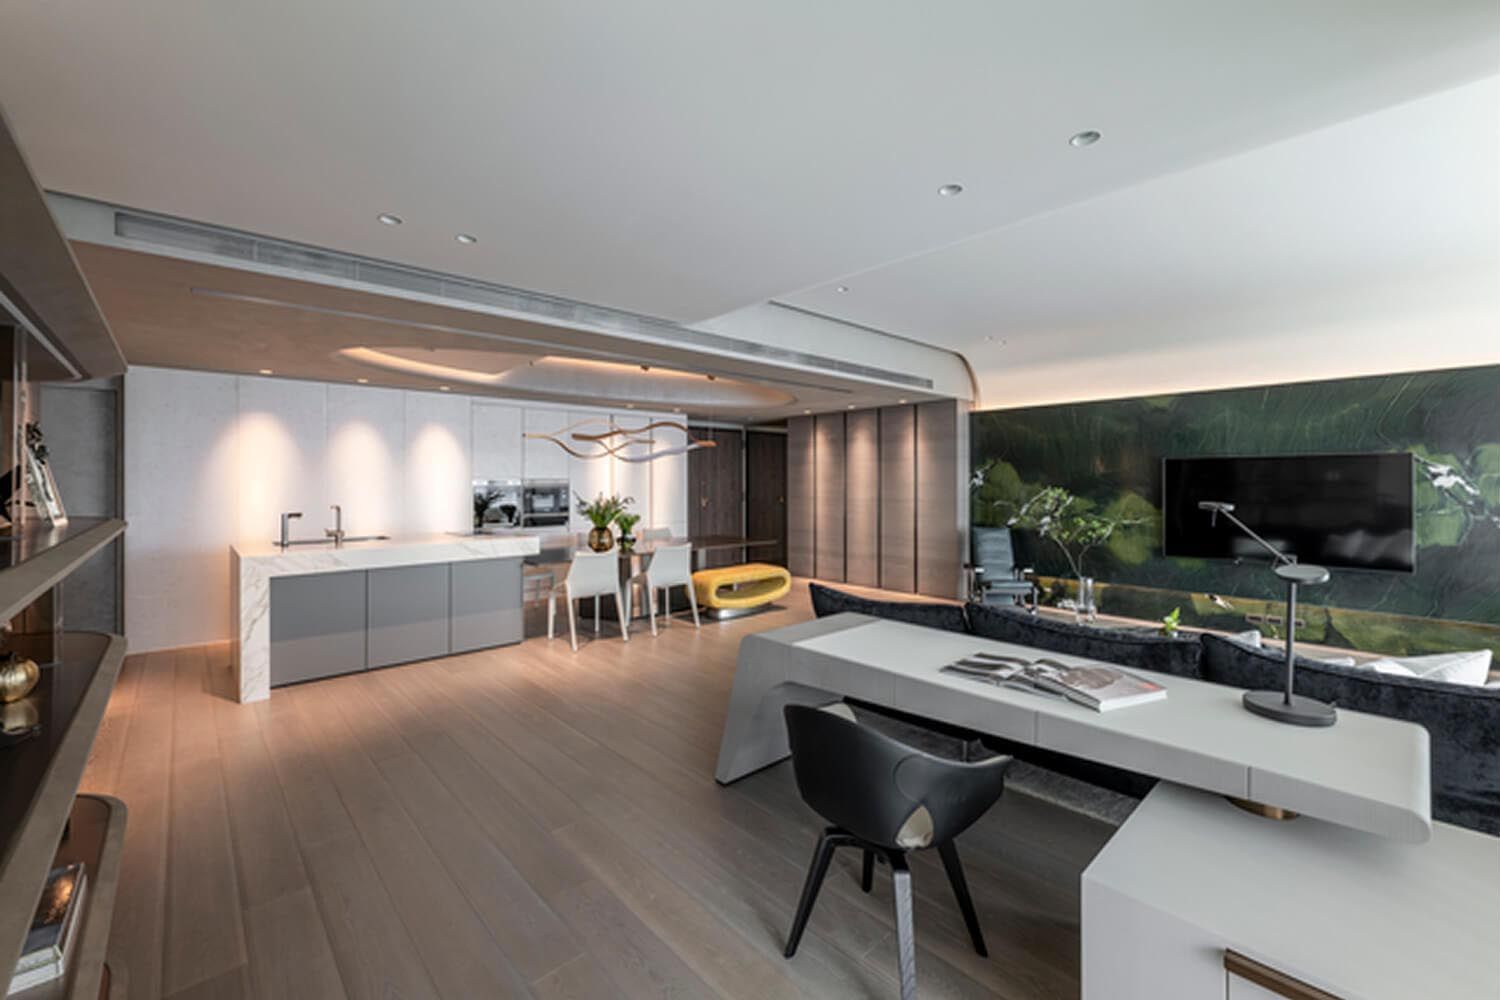
Designed around the homeowners’ lifestyle, an open-plan layout with multiple hubs replaces traditional divisions, connecting the living room, kitchen and dining area, and collection displays while preserving each space’s distinct function.
A Luminous Gallery Beneath the Clouds
On entering the home, the foyer flows naturally into the dining and living areas, without any deliberate separation. Rather than treating the original building’s main beam as a constraint, the design team made it the starting point, redefining the visual focal point. A lowered ceiling creates depth while softening boundaries, making the route home feel seamless. The “Smile Chair,” an extension of designer Teh-Chun Chiu’s own creative work, is more than a seat in the foyer: it connects the living and dining areas as a shared bench for everyday moments and family interactions. It can also be adapted for gatherings, making it a key hub of the home.
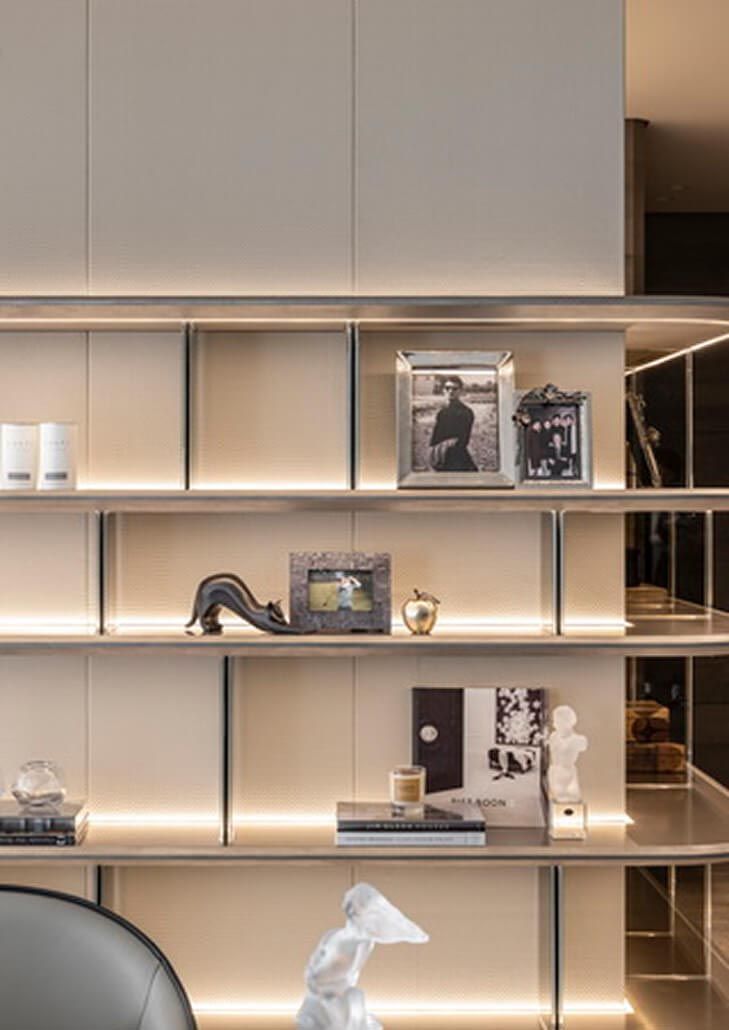
Entering the shared living area, a curved ceiling unfolds like a cloud, its soft lines embracing the space and echoing the expansive sky beyond the windows. Nature seems to flow gently indoors, inviting a relaxed, unhurried pace of life. At the heart of the living room is a built-in architectural feature called “Narrative Light Gallery.” Crafted in antique-bronze metallic paint, glass and woven leather, it exudes a quiet sophistication, like a miniature museum of a life well lived. The homeowner’s treasured train models, vintage photographs and career milestones continue to tell his story here. Nearby, a coffee bar takes the place of one corner of the enclosed kitchen, letting him brew pour-over coffee while sharing life’s moments with family and friends—and turning an everyday routine into a ritual worth remembering.
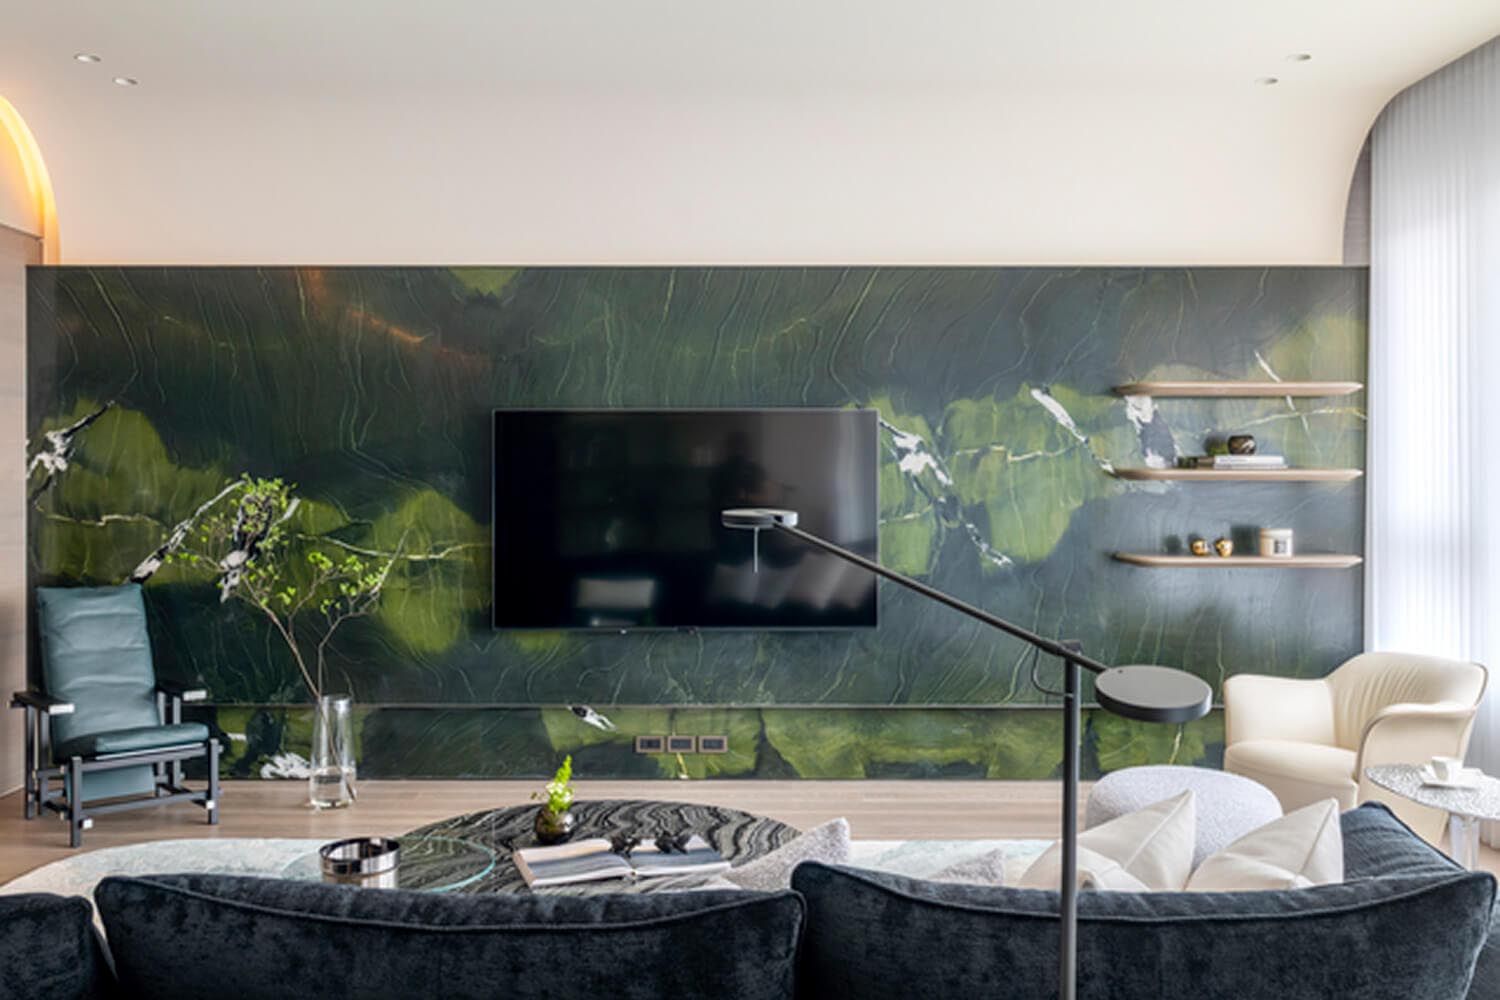
The TV wall is clad in Hetian stone, whose colors and veining bring the language of nature indoors, creating a seamless connection between inside and out and a sense of calm.
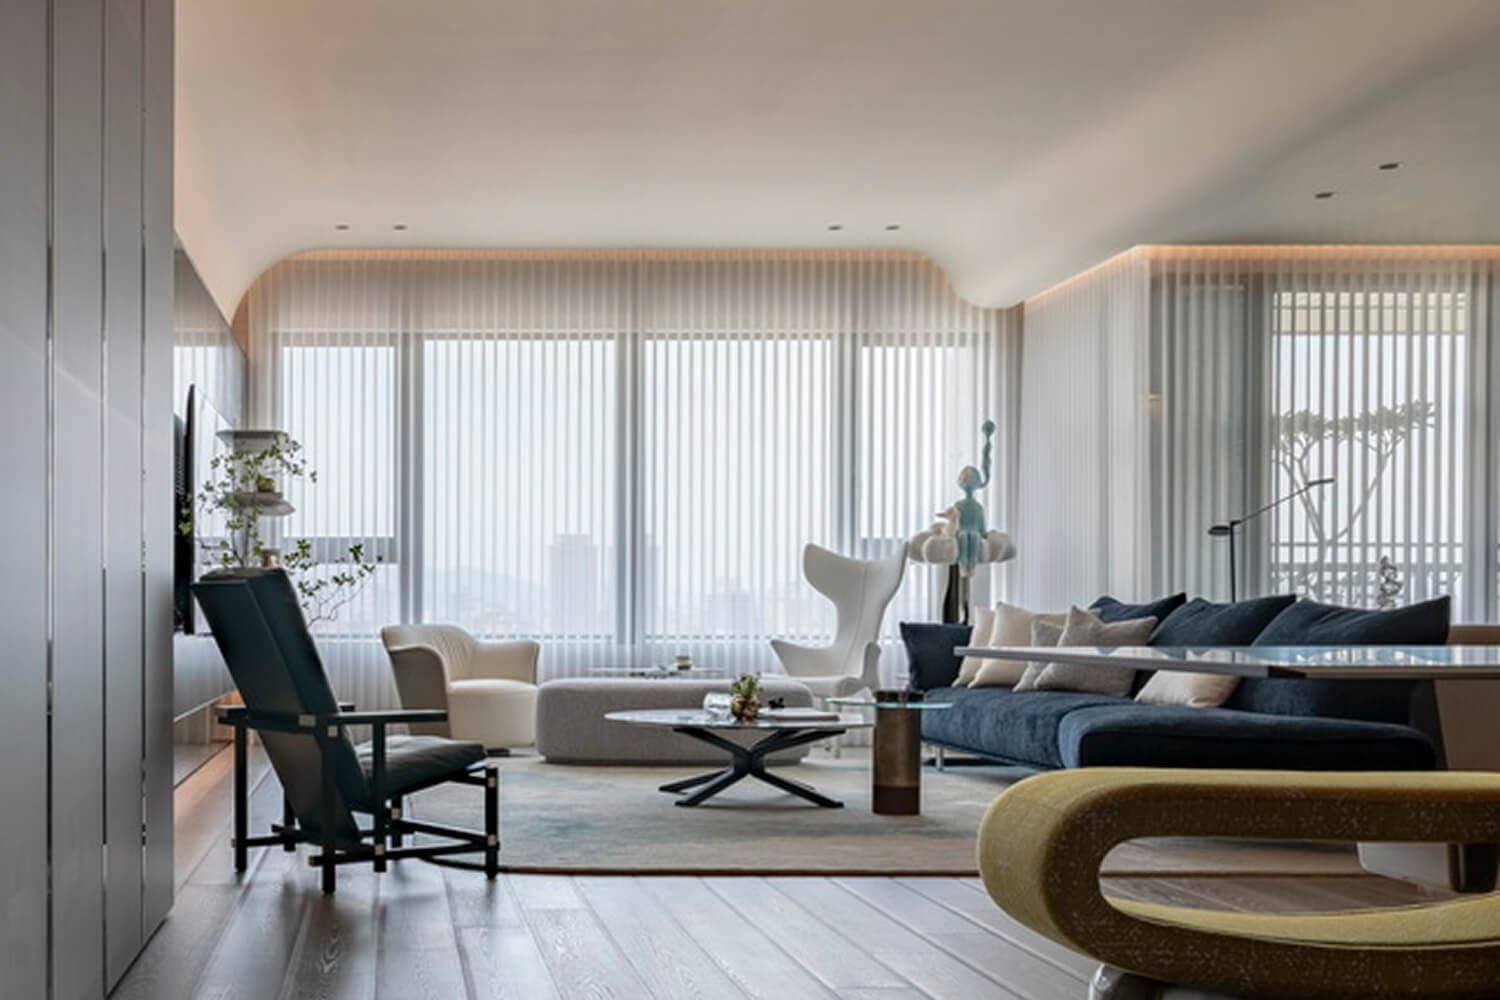
Floor-to-ceiling windows bring the natural scenery indoors. With seating perfectly scaled for the space, the area by the windows is ideal for relaxing with friends. The changing light and greenery of the seasons create a natural backdrop for conversation.
The rituals of gathering and the finest details
The design team noticed that the homeowner would always make coffee alone in the enclosed kitchen. They opened up the kitchen and brought together the Western-style kitchen counter, island, and dining table, turning cooking and hand-poured coffee into opportunities to connect with family rather than tasks done alone. On weekdays, the space is shared by the couple; when their children return home, it can become a social hub that brings everyone together, demonstrating the flexibility of an open-plan layout.
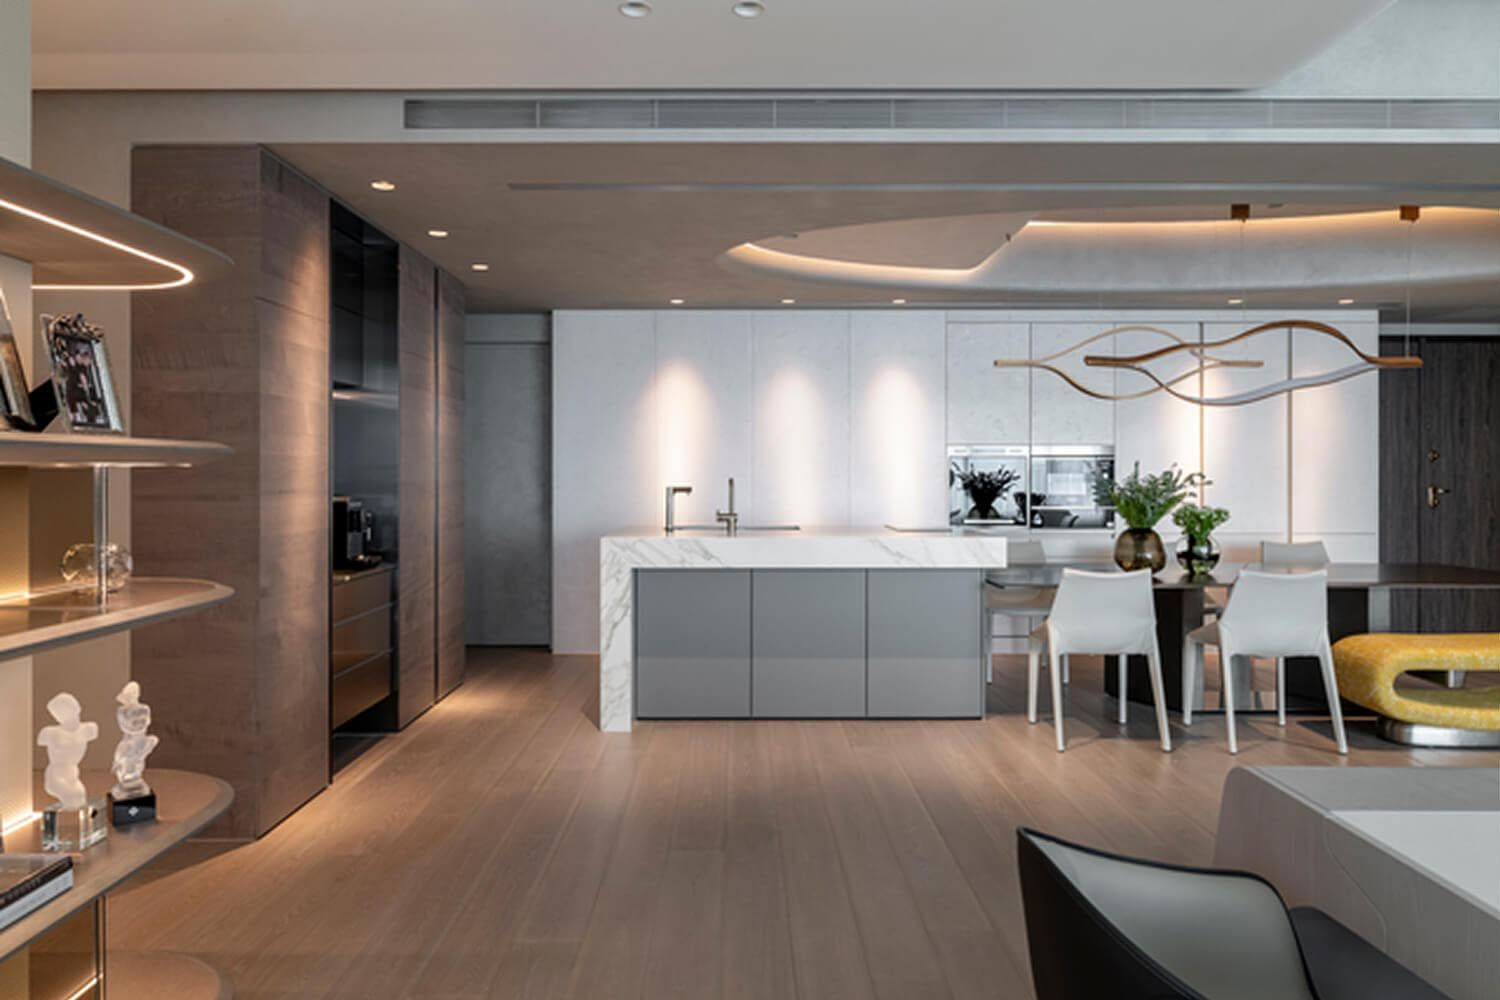
The western kitchen bar faces the living room, where the husband makes coffee and naturally connects with the family. The island flows into the dining table, accommodating everyday moments together and family gatherings with equal ease.
The project’s unity comes from attention to detail. The design team cleverly concealed ample storage within cabinetry and display walls, giving the owners’ treasured collections a place of their own. Light-toned timber flooring carries through the airy, cloud-like atmosphere, while curtain tracks are concealed within the curved ceiling, seamlessly resolving changes in beam height and aligning design with construction. Rather than using solid walls to define daily life, the home lets emotions, companionship and memories flow freely. As the years go by, it becomes more than a place to live: it bears witness to a family’s story. Layer by layer, the home reflects the gentlest traces of time.
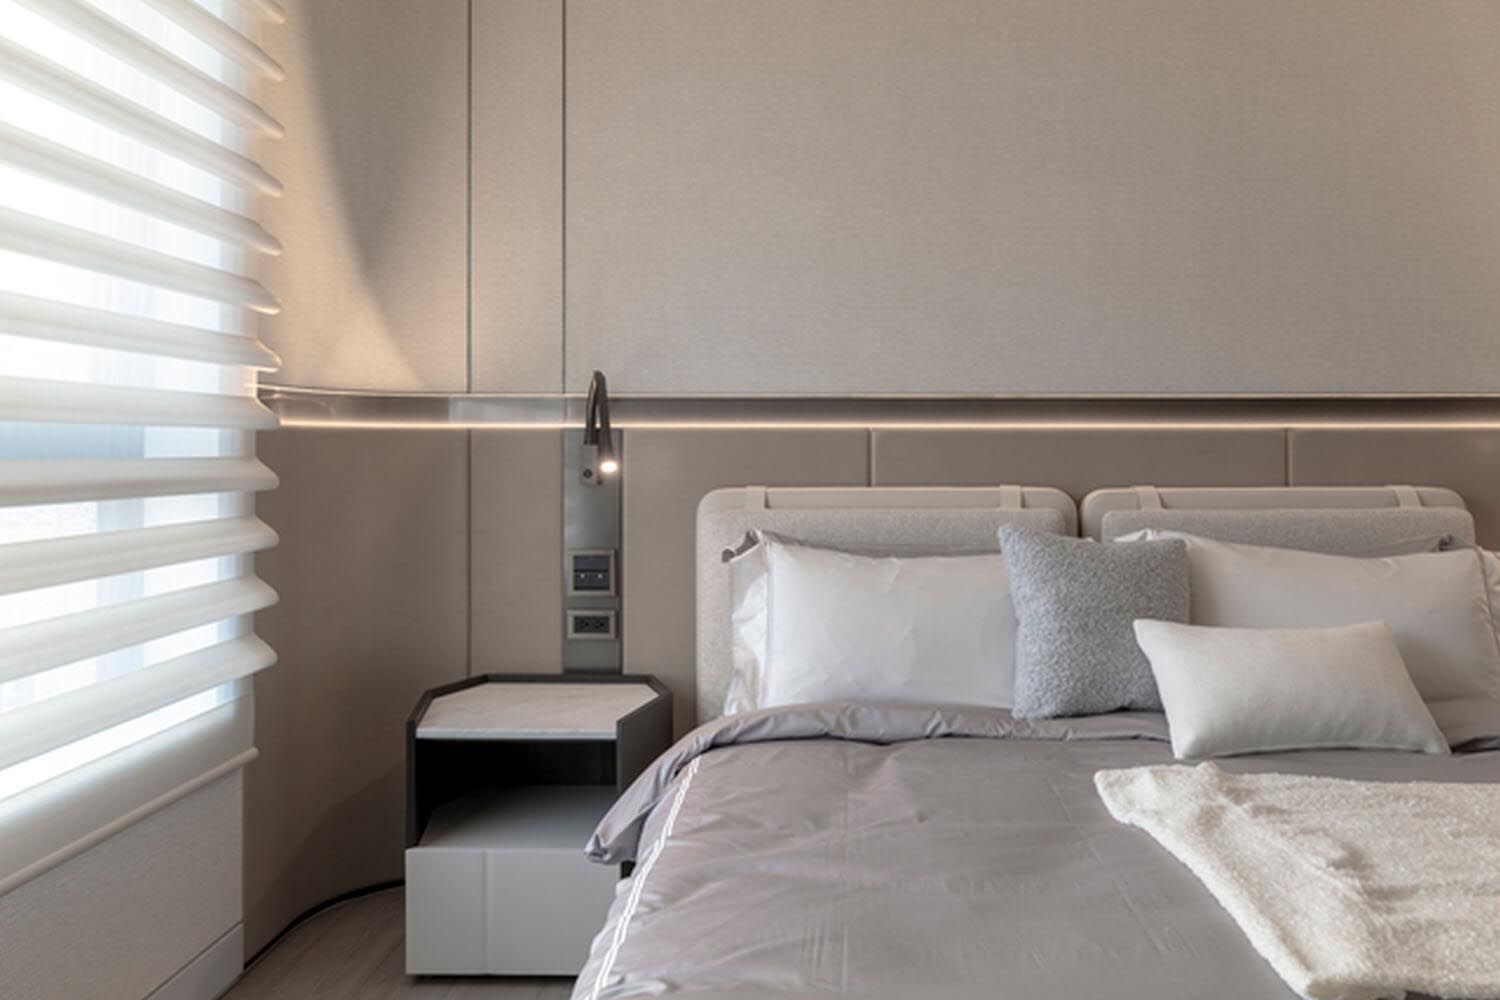
The primary bedroom is defined by a soft palette, free of distractions, with a calm, restful feel.
Media Coverage | interior